
Quality Control for Custom Machined Parts: What Inspection Standards Should You Expect?
When you order custom machined parts, consistent inspection can mean the difference between reliable performance and costly failures, delays, rework, or equipment downtime.
Why Does Quality Control Matter for Custom Machined Parts?
Quality control for custom machined parts gives you confidence that the parts you receive match your drawings, specifications, materials, and performance requirements. It is especially important when a component must fit with bearings, shafts, housings, or other precision parts. Strong quality control for custom machined parts should cover more than a final visual check. Your supplier should have a clear process for measuring critical dimensions, verifying materials, checking finishes, and identifying problems before parts reach your facility. Implementing precision machining quality control from the start guarantees every specification is met.
Preventing Field Failures. A small defect can create a much larger problem once a component is installed. For example, a shaft that is slightly outside its required diameter may not fit a bearing correctly. A bore that is out of tolerance can affect alignment. A rough or damaged surface can increase wear or interfere with proper operation. These issues may not be obvious when you first receive the part. They can show up later as vibration, premature wear, unexpected maintenance, or equipment failure. This is why custom bearing component quality assurance matters. Inspection helps your supplier catch problems before they become field failures. The right inspection plan should focus on the features that affect how your part performs. Not every dimension needs the same level of scrutiny, but every critical feature should have a suitable dimensional inspection for machined components process.
Protecting Total Cost of Ownership. The unit price is only one part of your total cost. A cheaper part can become expensive if it requires rework, replacement, sorting, expedited shipping, or additional inspection after delivery. In some applications, a defective component can also lead to production downtime or damage to surrounding equipment. Effective quality control for custom machined parts helps reduce these risks. Think about what happens when a defective part is discovered during assembly. Your team may need to stop production, identify the problem, contact the supplier, and wait for replacement parts. Those costs can quickly outweigh a small difference in the original purchase price. A good quality program following strict supplier quality standards machining helps you address these risks before shipment.
Ensuring Consistency Across Production Runs. Consistency matters just as much as getting the first order right. If you regularly purchase custom machined parts, you need confidence that each production run will meet the same requirements. This is especially important for OEM applications, replacement parts, and maintenance programs. Your supplier should use repeatable processes for setup, measurement, inspection, and documentation. This helps reduce variation from one batch to another. For custom bearing component quality assurance, consistency is particularly important. A shaft, spacer, housing, or other component may need to maintain the same dimensions each time so it works with the rest of your assembly.
What Inspection Standards Should Buyers Expect from a Machining Supplier?
There is no single inspection plan that works for every custom part. Your supplier should base its inspection requirements on your drawing, tolerances, material, geometry, production volume, and intended application. Still, there are several basic areas you should expect a qualified supplier to address using a robust quality control checklist machined components.
Dimensional Accuracy and Tolerance Verification Custom Parts. The first question is simple: Does the finished part meet the dimensions shown on your drawing? A thorough dimensional inspection for machined components confirms that important features fall within their specified tolerances. Depending on the part, your supplier may use micrometers, calipers, gauges, height gauges, optical equipment, or a coordinate measuring machine. The measurement tool should match the tolerance and feature being inspected. For example, a basic outside diameter may be easy to check with a micrometer. A complex hole pattern or geometric relationship may require more advanced equipment for tolerance verification custom parts. Your drawing may also use GD&T, or geometric dimensioning and tolerancing. In that case, the supplier needs to understand requirements such as position, flatness, perpendicularity, parallelism, and profile. These requirements are an important part of custom machined parts inspection standards because they describe how features relate to one another, not just their individual sizes.
Material Certification and Traceability A part can have perfect dimensions and still be wrong if the material does not meet your specification. Material verification confirms that the supplier used the required material grade. Depending on your project, you may also need documentation showing the material heat, lot, or source. Getting material certification machined components can provide useful records for quality reviews, audits, warranty investigations, and regulated applications. If traceability is important to your project, discuss it before production begins. Tell your supplier what certificates and records you expect with the order. This is especially important when you have specific material requirements for strength, corrosion resistance, temperature performance, or other operating conditions to maintain clear supplier quality standards machining.
Surface Finish and Visual Inspection Surface condition can affect how a machined part performs. A surface that is too rough may increase friction or wear. Damage around a bearing seat can affect fit. Burrs can interfere with assembly or create a safety concern. Your supplier should visually inspect parts for obvious problems such as scratches, dents, chips, burrs, corrosion, or tool marks as outlined in their quality control checklist machined components. If surface finish is critical, visual inspection may not be enough. Your supplier may need to use a surface roughness instrument to confirm that the measured finish meets your specification. Good custom machined parts inspection standards should therefore address both dimensions and surface condition when those characteristics affect function.
What Inspection Methods Are Used to Verify Machined Part Quality?
Different inspection methods are useful for different types of parts. The right combination depends on the component and the requirements in your drawing.
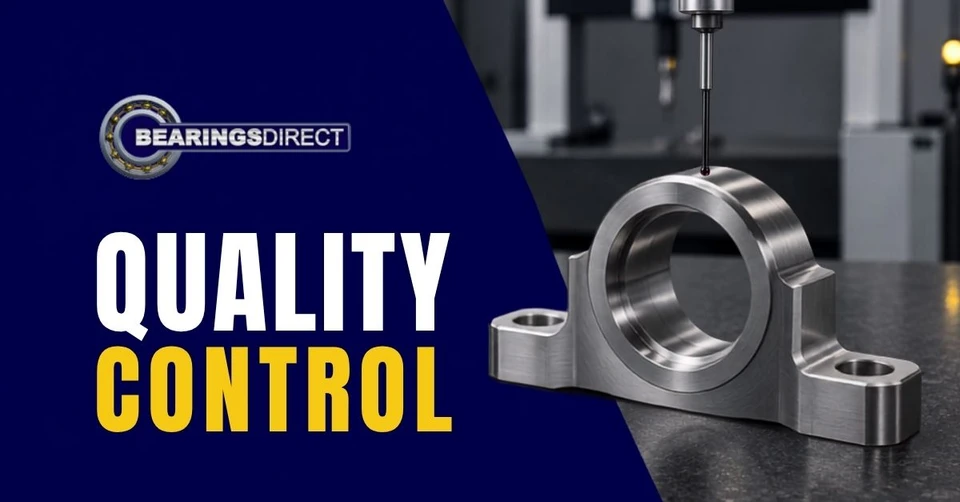
Coordinate Measuring Machine (CMM) Inspection. A coordinate measuring machine, commonly called a CMM, measures the location and geometry of features in three dimensions. CMM inspection machined parts is particularly useful when you need to verify complex shapes, hole locations, profiles, or GD&T requirements. Executing CMM inspection machined parts helps inspect features such as:
- Bore locations
- Hole patterns
- Diameters
- Flatness
- Position
- Perpendicularity
- Parallelism
- Profile
- Other geometric relationships
A CMM is not automatically necessary for every part. Simple custom machined parts may be inspected effectively with calibrated manual equipment. The key is to use an inspection method that provides enough accuracy for the requirement being checked.
First Article Inspection (FAI) A first article inspection checks an initial production part in detail before the supplier proceeds with the full production run. This gives you and your supplier an opportunity to identify problems early. If a program, setup, tool, or process is incorrect, it is better to discover the issue after one part than after hundreds. A comprehensive first article inspection can be useful when:
- You are ordering a new part.
- You are working with a new supplier.
- The drawing has changed.
- The supplier is using a new production process.
- The application has critical quality requirements.
- A previous production run had quality issues.
A first article inspection can document measurements for the characteristics that matter most. For more demanding applications, formal custom machined parts inspection standards may also apply.
In-Process and Final Inspection Inspection does not have to wait until the end of production. In-process inspection checks important features while parts are being manufactured. This can help identify tool wear, setup errors, material movement, or other problems before they affect an entire production run. Final inspection takes place after production and before shipment. It provides a final check that the completed parts meet the agreed requirements. This combination supports tolerance verification custom parts throughout the production process. For high-volume orders, your supplier may also use sampling plans or statistical process controls to maintain precision machining quality control. Critical features may require more frequent checks or, depending on the application, inspection of every part.
What Documentation Should Come with Custom Machined Parts?
Inspection results are more useful when you have clear documentation showing what was checked and whether the parts passed. The exact documents you need depend on your industry and project, but several types are common.
Inspection Reports. An inspection report provides a record of measurement results. A detailed report may show the required dimension, tolerance range, actual measurement, and pass or fail result. More advanced reports may connect measurements to specific drawing characteristics. If your project requires material certification machined components, dimensional inspection records can also be combined with material documentation to create a more complete quality package. Ask your supplier what inspection reports are available before placing the order. If your quality team needs specific information, include those requirements in the purchase order.
Certificates of Conformance. A Certificate of Conformance, often called a CoC, confirms that the supplier is stating that the supplied parts meet the agreed requirements. The exact format can vary. A CoC may identify the part number, drawing revision, purchase order, specifications, or other information. For procurement teams, this provides a straightforward record that the supplier has confirmed compliance with established supplier quality standards machining. Your requirements should be clear, especially when you need specific documentation for customer, regulatory, or internal quality purposes.
Material Traceability Records Material traceability records connect the finished part to the material used to manufacture it. Depending on the project, these records may include material certification machined components, a mill test report, heat number, or lot information. Traceability can be valuable if you need to investigate a failure, support a warranty claim, complete an audit, or confirm compliance with a specific material requirement. It is an important part of supplier quality standards machining, particularly for components used in demanding industrial applications.
How Do You Evaluate a Supplier's Quality Control Process Before Ordering?
You do not have to wait until your first shipment arrives to evaluate a supplier's quality process. A few questions before ordering can tell you a lot about how the supplier approaches inspection and custom bearing component quality assurance.
Asking About Inspection Equipment and Frequency Start by asking what equipment the supplier uses to inspect your parts. Depending on your requirements, that may include:
- Micrometers
- Calipers
- Pin gauges
- Thread gauges
- Height gauges
- Optical inspection equipment
- Surface finish measurement equipment
- Coordinate measuring machines for CMM inspection machined parts
Then ask how frequently the parts are inspected. Will the supplier inspect the first part, perform checks during production, and complete a final inspection? Will critical dimensions receive additional checks? A practical quality control checklist machined components should cover both the equipment used and the frequency of inspection.
Reviewing Sample Documentation. If inspection reports or certificates are important to you, ask your supplier what its documentation looks like. A supplier may be able to provide a sample inspection report or example Certificate of Conformance without sharing another customer's confidential information. Look for clear information that connects inspection results to the drawing requirements. For complex components, ask how the supplier handles GD&T, tolerance verification custom parts, and other critical characteristics.
Understanding Rework and Rejection Policies Even a strong manufacturing process can occasionally produce a nonconforming part. What matters is how the supplier handles it. Ask your supplier:
- What happens when a part fails inspection?
- Can the part be reworked?
- Who approves rework?
- How are rejected parts identified?
- When will you be notified?
- Are replacement parts inspected before shipment?
These questions are an important part of evaluating supplier quality standards machining. A clear process reduces the risk of rejected parts being mixed with acceptable parts or shipped accidentally.
Is Rigorous Quality Control Worth the Added Cost and Lead Time?
Inspection can add some time and cost to a project, but the value depends on what is at risk if a part fails. For critical components, strong precision machining quality control can be a relatively small investment compared with the cost of downtime, rework, returns, or equipment damage.
Weighing Upfront Inspection Costs Against Downstream Savings Every inspection step requires resources. Detailed reports, specialized equipment, and additional measurements can increase the initial cost of an order. However, those checks can help prevent much larger expenses later. Finding an incorrect dimension before shipment is much easier to manage than discovering the same problem after a component has been installed. That is why quality control for custom machined parts should be viewed as part of risk management rather than simply another line item on a quote.
Balancing Speed and Precision More inspection does not automatically mean a long production delay. The right approach is to focus inspection resources on the characteristics that matter most. Critical dimensions may need detailed dimensional inspection for machined components, while simple noncritical features may require less extensive checks. Your supplier can also help develop an inspection plan that fits your production schedule. If you need a first article inspection, make it part of the project timeline from the beginning. That way, the inspection does not cause an unexpected delay at the end of production.
Avoiding the Real Cost of Cutting Corners Skipping inspection may appear to save money, but the potential costs can be much higher. A defective part can lead to:
- Scrap
- Rework
- Replacement orders
- Expedited shipping
- Production downtime
- Field service
- Warranty claims
- Damaged customer relationships
For that reason, precision machining quality control is about protecting the entire value of your project, not just checking whether a part meets a dimension.
Why Choose Bearings Direct for Quality-Assured Custom Machined Parts?
When you source custom machined parts, you need more than a supplier that can produce the requested shape. You also need a supplier that understands your requirements and can support the inspection and documentation process through solid custom bearing component quality assurance. Bearings Direct offers custom components for bearing applications, including shafts, housings, brackets, and other metal and plastic parts. Its custom component services support projects ranging from prototypes to production quantities.
Documented Inspection Processes Documentation gives you a record of what was inspected and how the finished parts performed against the specified requirements. For your project, you may need dimensional reports, material certification machined components, Certificates of Conformance, or other quality records. Discuss these requirements before production begins. When your supplier knows what documentation you need in advance, the inspection process can be built around those expectations.
Experienced Quality Assurance Team Custom bearing components can involve precise fits and critical dimensional relationships. A supplier with experience in bearing related components should understand why features such as shaft diameters, housing bores, shoulders, and mounting surfaces matter to the finished assembly. That application knowledge can help your team determine which characteristics require the closest attention and proper tolerance verification custom parts.
Reliable Communication and Support Quality starts with clear communication. Provide your supplier with your drawing, CAD file, specifications, tolerances, material requirements, production quantity, and any special inspection needs. Bearings Direct supports custom component projects through engineering and procurement stages. Discussing requirements early can help prevent misunderstandings and make it easier to establish the right quality control checklist machined components.
Request Quality Documentation for Your Next Custom Machining Project
Whether you are a design engineer, procurement manager, or quality professional, you should know how your custom machined parts will be inspected before you place the order. Ask about dimensional inspection for machined components, material certification machined components, surface finish, first article inspection, in-process checks, final inspection, and the documentation you will receive. The right inspection plan depends on your part, application, tolerances, production volume, and risk. You do not necessarily need the most extensive inspection package, but you should expect custom machined parts inspection standards that match the requirements of your component. If you need custom machined bearing components or detailed inspection documentation, contact Bearings Direct to discuss your project. You can provide your drawings, CAD files, specifications, and quality requirements so the team can help determine the appropriate inspection approach.
FAQ
1. What does quality control for custom machined parts mean? Quality control means verifying that your finished parts meet the required dimensions, tolerances, materials, surface finishes, and other specifications. It can include checks before, during, and after production.
2. What custom machined parts inspection standards should you expect from a machining supplier? You should expect a defined process for dimensional inspection for machined components, tolerance verification custom parts, material control, visual inspection, and final approval. The exact inspection requirements should match your drawing and application.
3. What is CMM inspection machined parts? CMM inspection machined parts uses a coordinate measuring machine to measure the location and geometry of features in three dimensions. It is useful for complex parts, tight tolerances, hole locations, profiles, and GD&T requirements.
4. When should you request a first article inspection? You may want a first article inspection when ordering a new part, working with a new supplier, changing a drawing, or introducing a new manufacturing process. It can help identify problems before full production begins.
5. What is a Certificate of Conformance? A Certificate of Conformance confirms that a supplier is stating that the supplied parts meet the agreed specifications and requirements. The exact information included can vary by supplier and project.
6. Why is material certification machined components important? Material certification machined components provides documented information about the material used to make your parts. It can help verify the required material grade and support traceability, audits, warranty investigations, and regulatory requirements.
7. Does every machined part need CMM inspection machined parts? No. The inspection method should match the part's geometry, tolerances, function, and risk. Simple dimensions may be checked with calibrated manual tools, while complex features may require CMM inspection machined parts.
8. Should a supplier inspect every machined part? Not necessarily. Inspection frequency depends on the component, production volume, critical features, customer requirements, and quality plan. Some critical features may require more frequent checks or 100% inspection to ensure precision machining quality control.
9. Does better quality control increase the cost of custom machined parts? Inspection can add some upfront cost, particularly when detailed reports or specialized equipment are required. However, effective precision machining quality control can help prevent more expensive problems such as scrap, rework, returns, downtime, and field failures.
10. What should you ask a machining supplier about quality control? Ask what inspection equipment the supplier uses, which features are checked, how often inspections occur, whether measurement equipment is calibrated, what documentation is provided, and how nonconforming parts are handled. These questions can help you evaluate supplier quality standards machining before committing to an order.